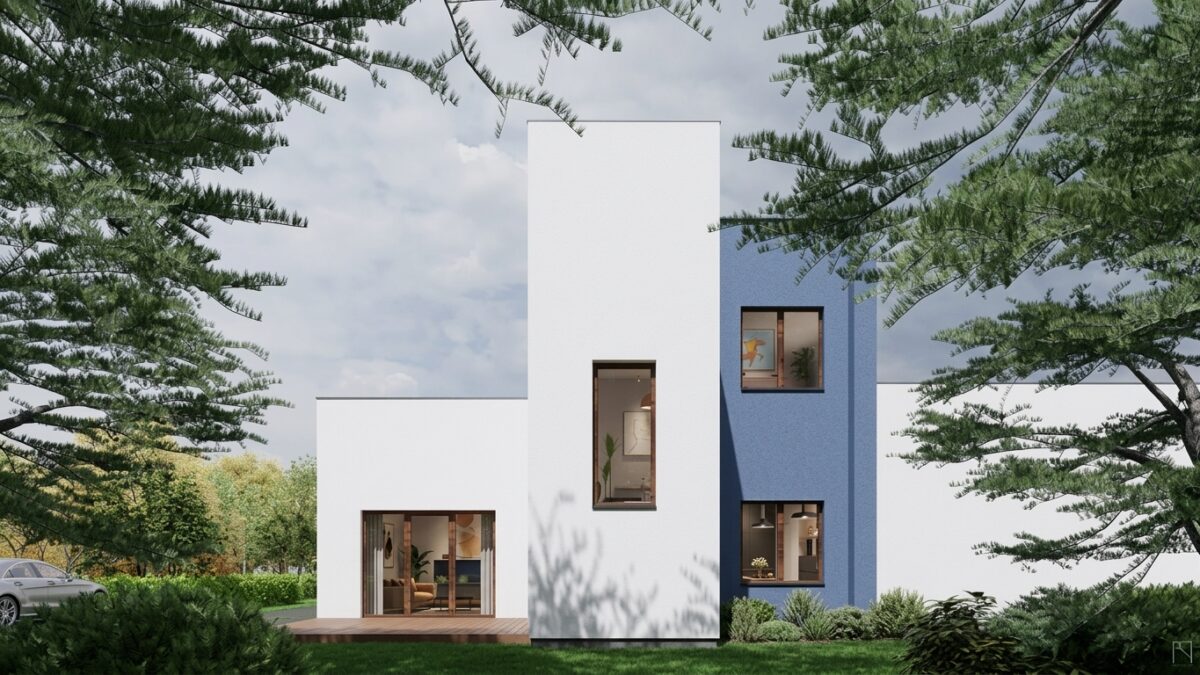
House near Warsaw
- typ
- dom
- lokalizacja
- Warszawa
- status
- pozwolenie na budowę
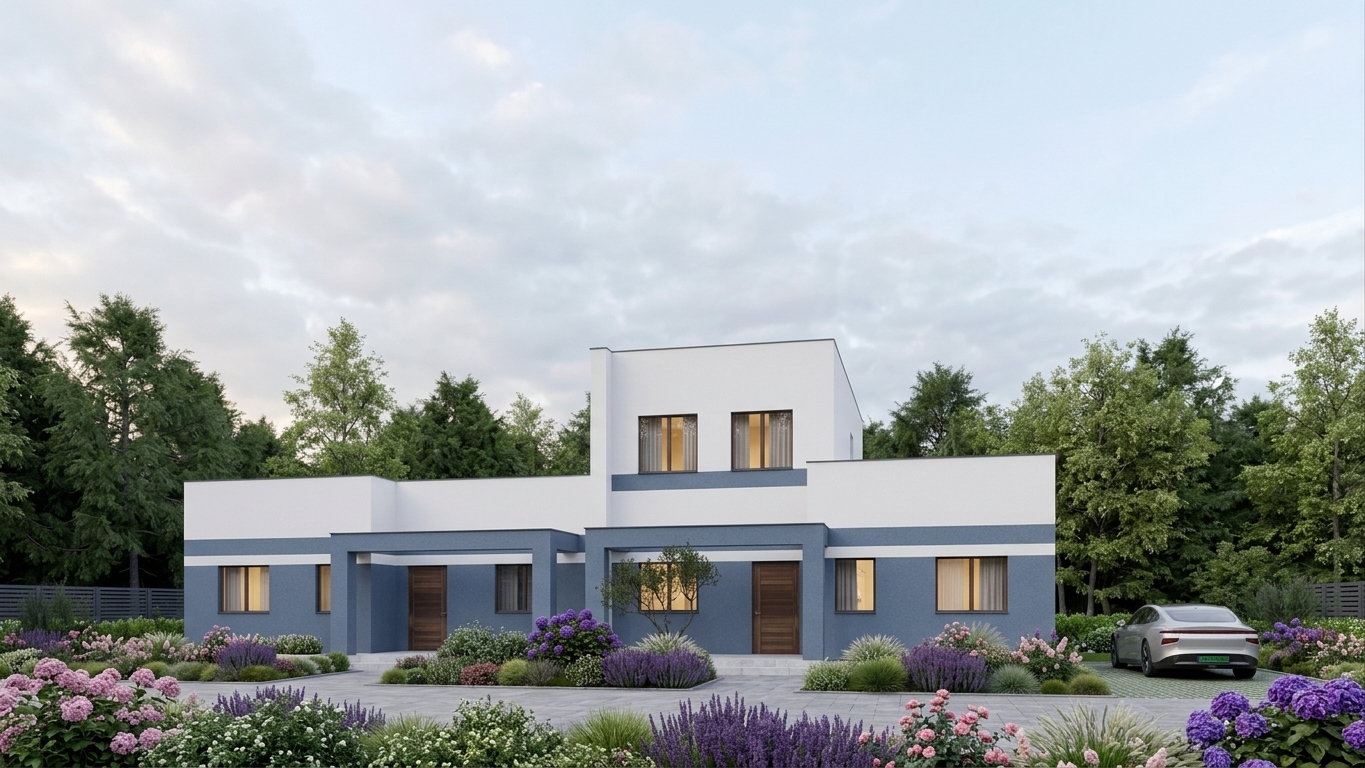
The project involved adding one additional storey to a semi-detached house, leading through the building permit process to the final completion of the works. By using the current administrative procedure, with the documentation divided into the building design and technical design, the process was carried out more efficiently.
All formal coordination was also handled entirely electronically, which streamlined communication with the authorities while helping reduce the project’s environmental footprint.
A lightweight timber construction system was used for the additional storey, adapted to the limited load-bearing capacity of the existing floor structure. In line with current regulations, the project also included an energy performance assessment, taking into account modern energy sources.
The use of a heat pump with heat recovery ventilation and a bioethanol fireplace, combined with the timber structure and high-quality non-combustible materials, made it possible to meet the investor’s expectations while following the principles of sustainable construction.
The project therefore combines innovative technologies with an environmentally conscious approach, creating a comfortable, energy-efficient space that blends harmoniously with its surroundings.