premium SPA in Warsaw
- typ
- public
- lokalizacja
- Warsaw
- zakres
- interior design
- powierzchnia
- 350 m²
- rok
- 2025
- status
- design
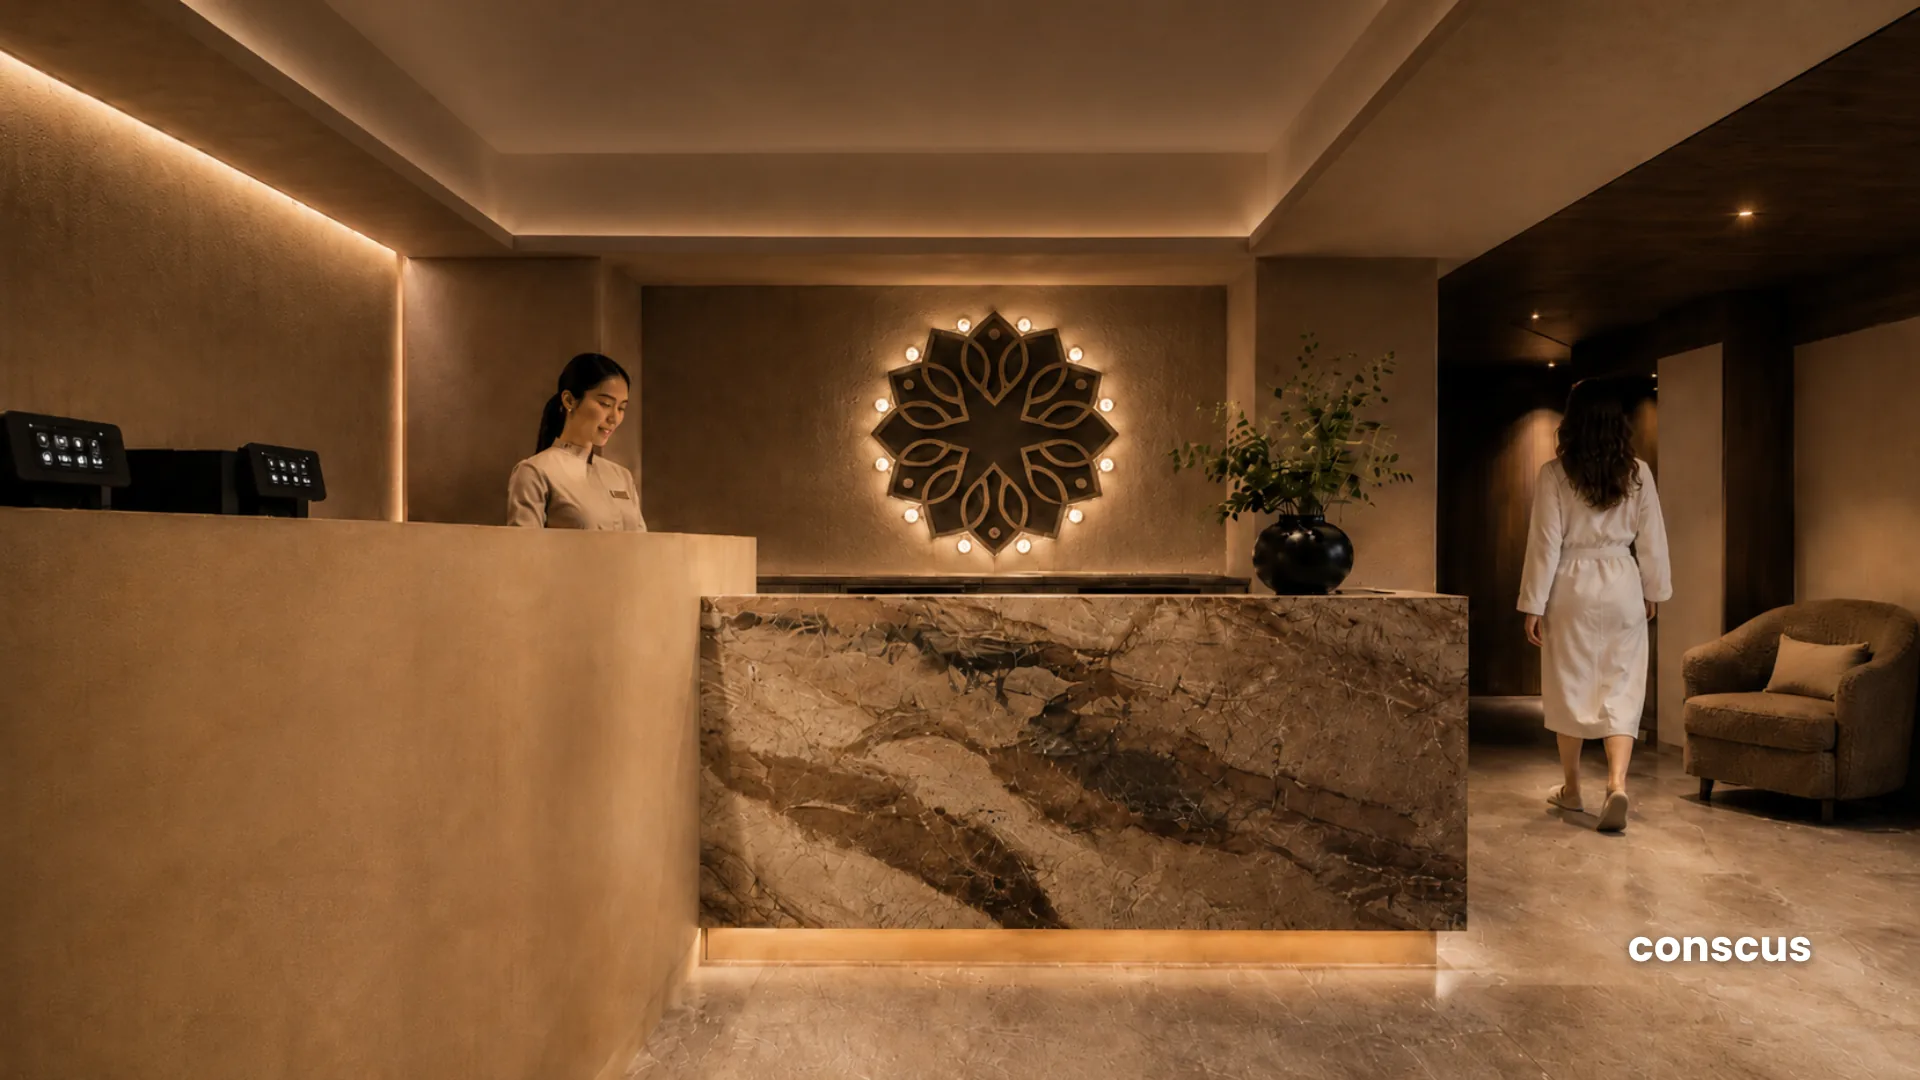
An intimate space for regeneration in the basement of an office building in the very centre of Warsaw. The brief was to create a private, luxurious place for a small number of guests – somewhere offering deep cleansing, quiet and radical relaxation.
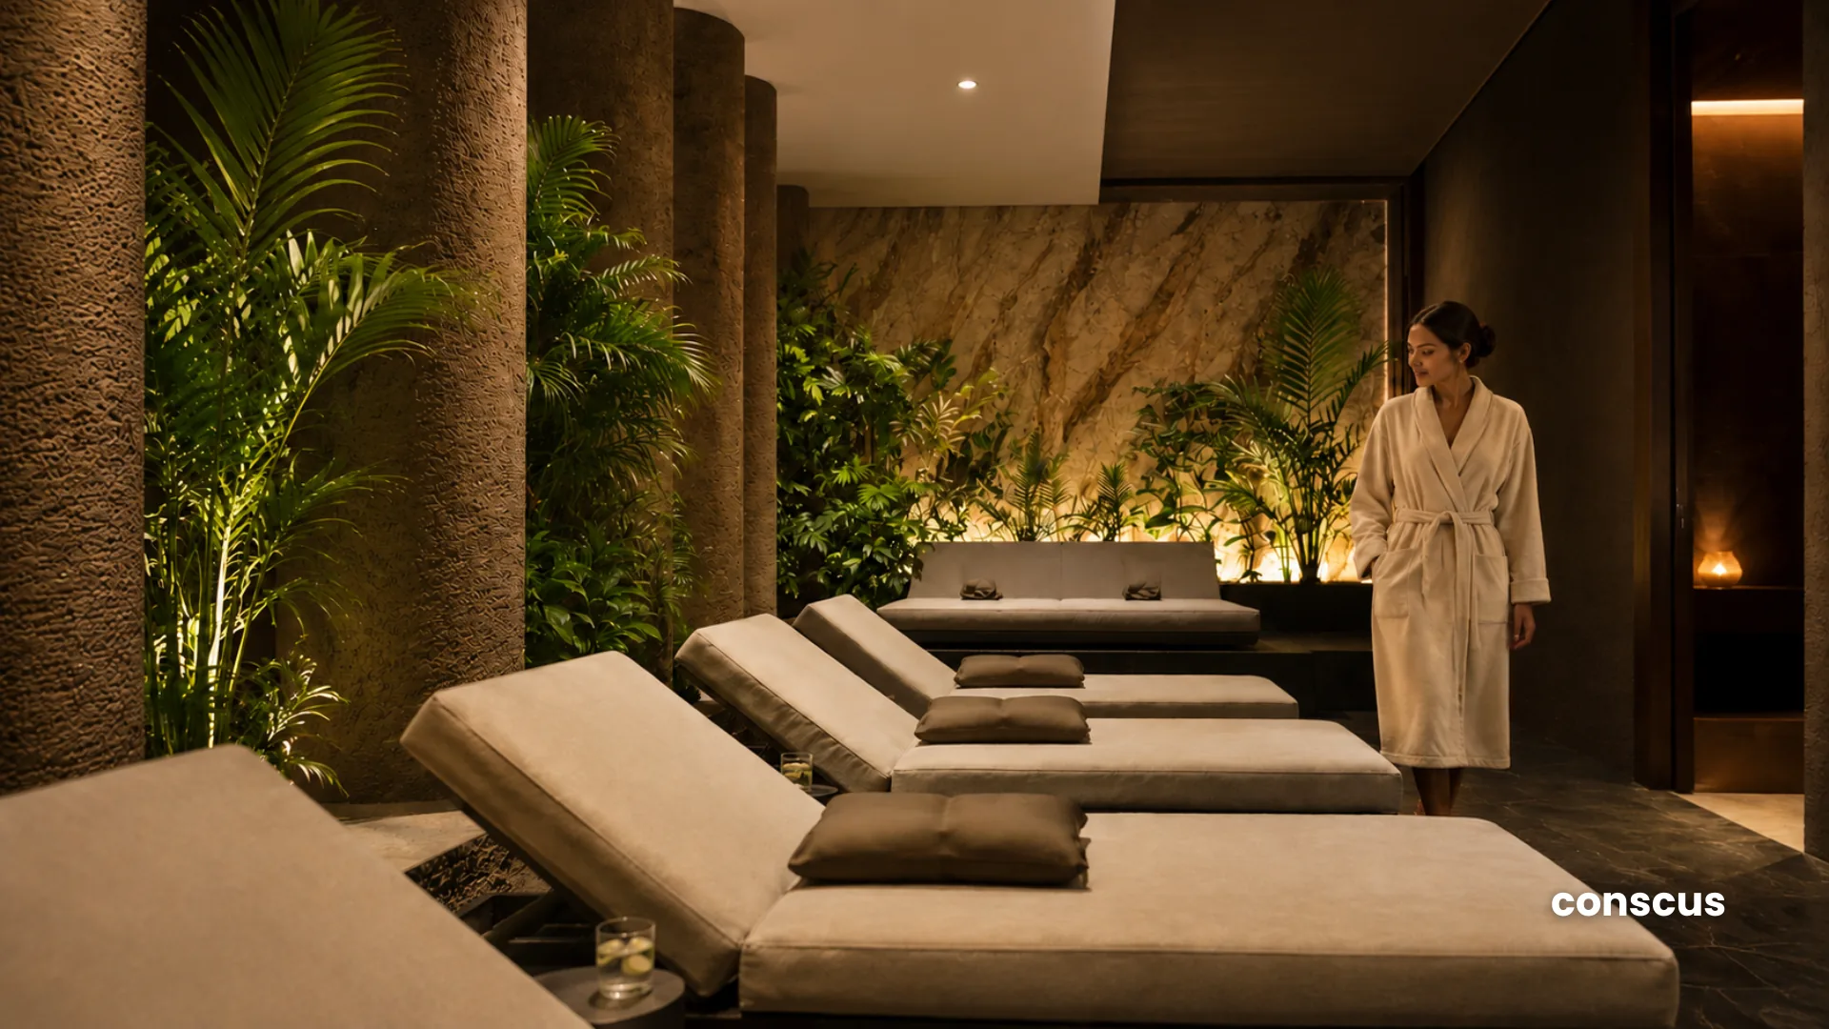
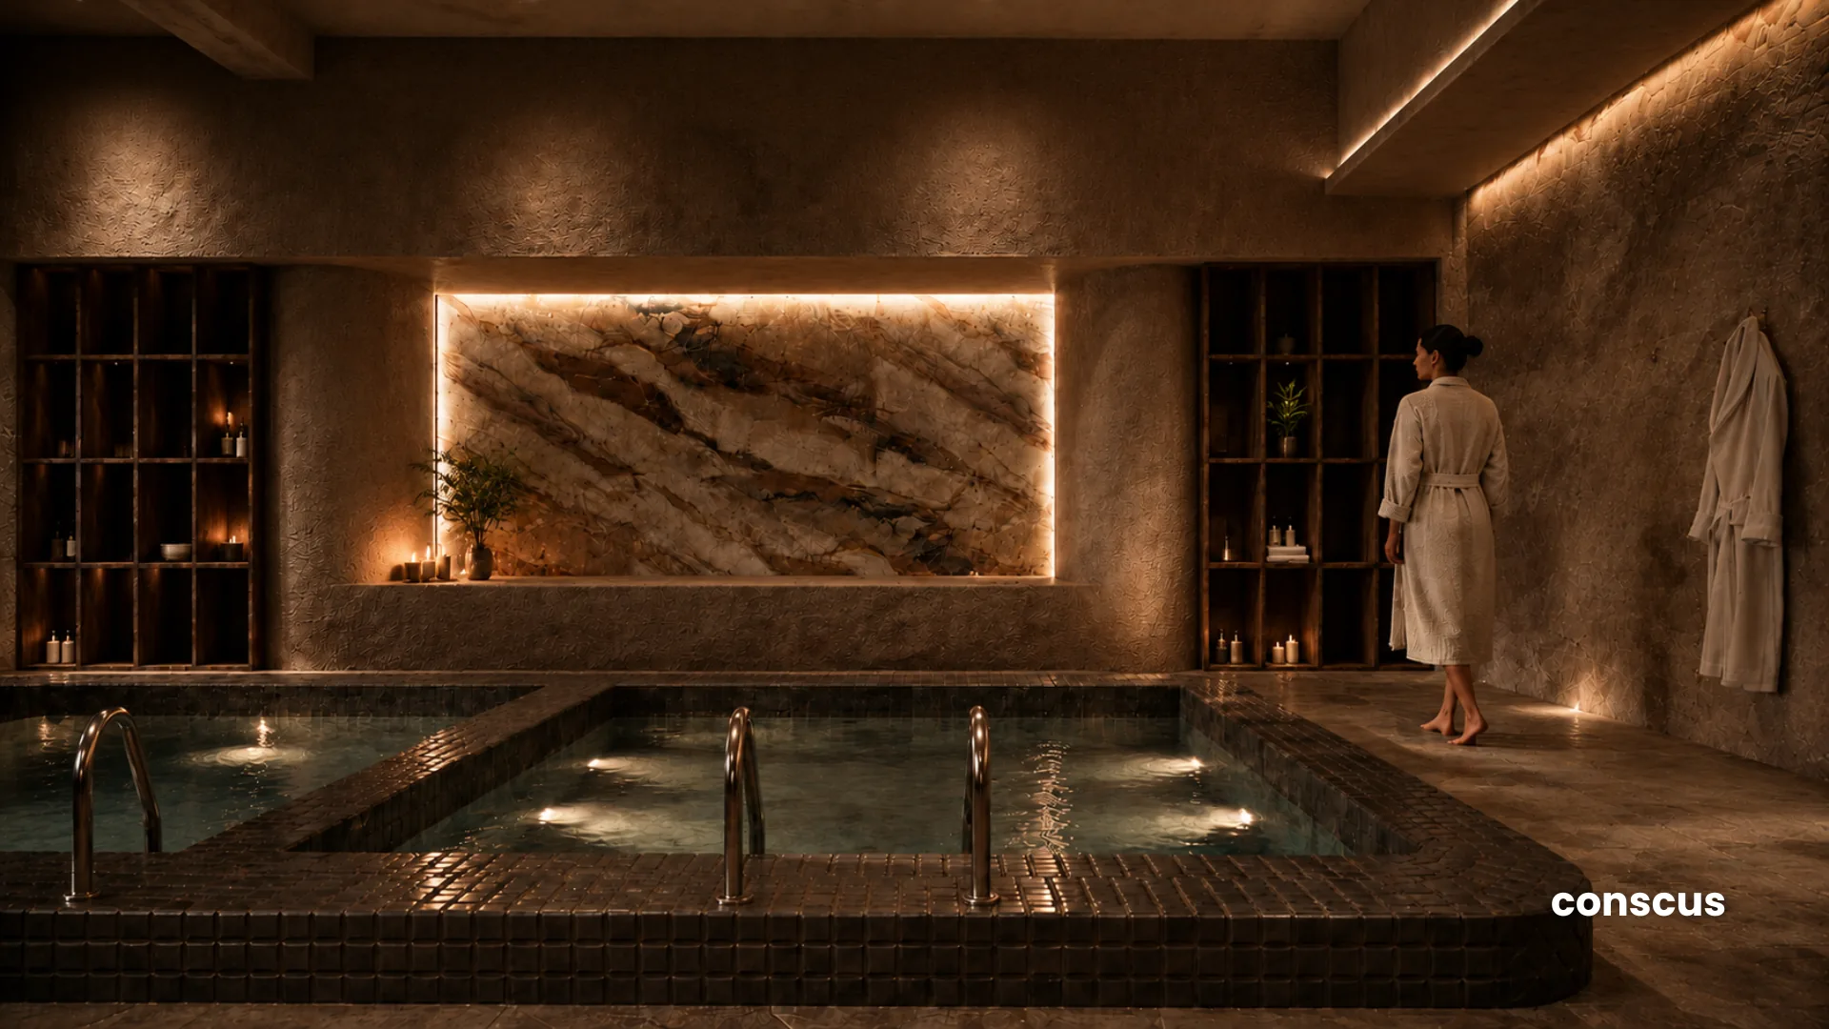
The programme includes two Finnish saunas, two cold plunge pools, treatment rooms for restorative massage, comfortable changing and bathing facilities, and a separate rest room with music. The layout is arranged to support a gradual passage from the intensity of heat and water to a state of full recovery.
Adapting the existing space to its new function was a considerable challenge. It required extending the plumbing, meeting fire safety requirements, and creating a comfortable interior despite almost no daylight. Another key aim was to achieve a sense of luxury with a minimal palette of materials.
The answer was a system of indirect lighting, controlled remotely through lighting scenes. The light is functional, but it also builds mood, rhythm and depth – replacing the absent daylight with a controlled, sensual atmosphere.
The interior draws on the elemental motifs of earth, fire, water and air. The inspiration came from the raw landscapes of caves and volcanoes – places where the force of the elements creates an atmosphere of focus, silence and transformation.
The underground location thus becomes an asset: descending below street level marks the beginning of stepping away from everyday life.
It is a space that offers more than a comfortable ritual of sauna and cold plunge: it builds a complete, sensory experience of cleansing – intense, intimate and deeply restorative.