SzkoUA Warsaw
- typ
- public
- lokalizacja
- Warsaw
- zakres
- interior design
- powierzchnia
- 2100 m²
- rok
- 2025
- status
- completed
Photos: Anna Wołowska
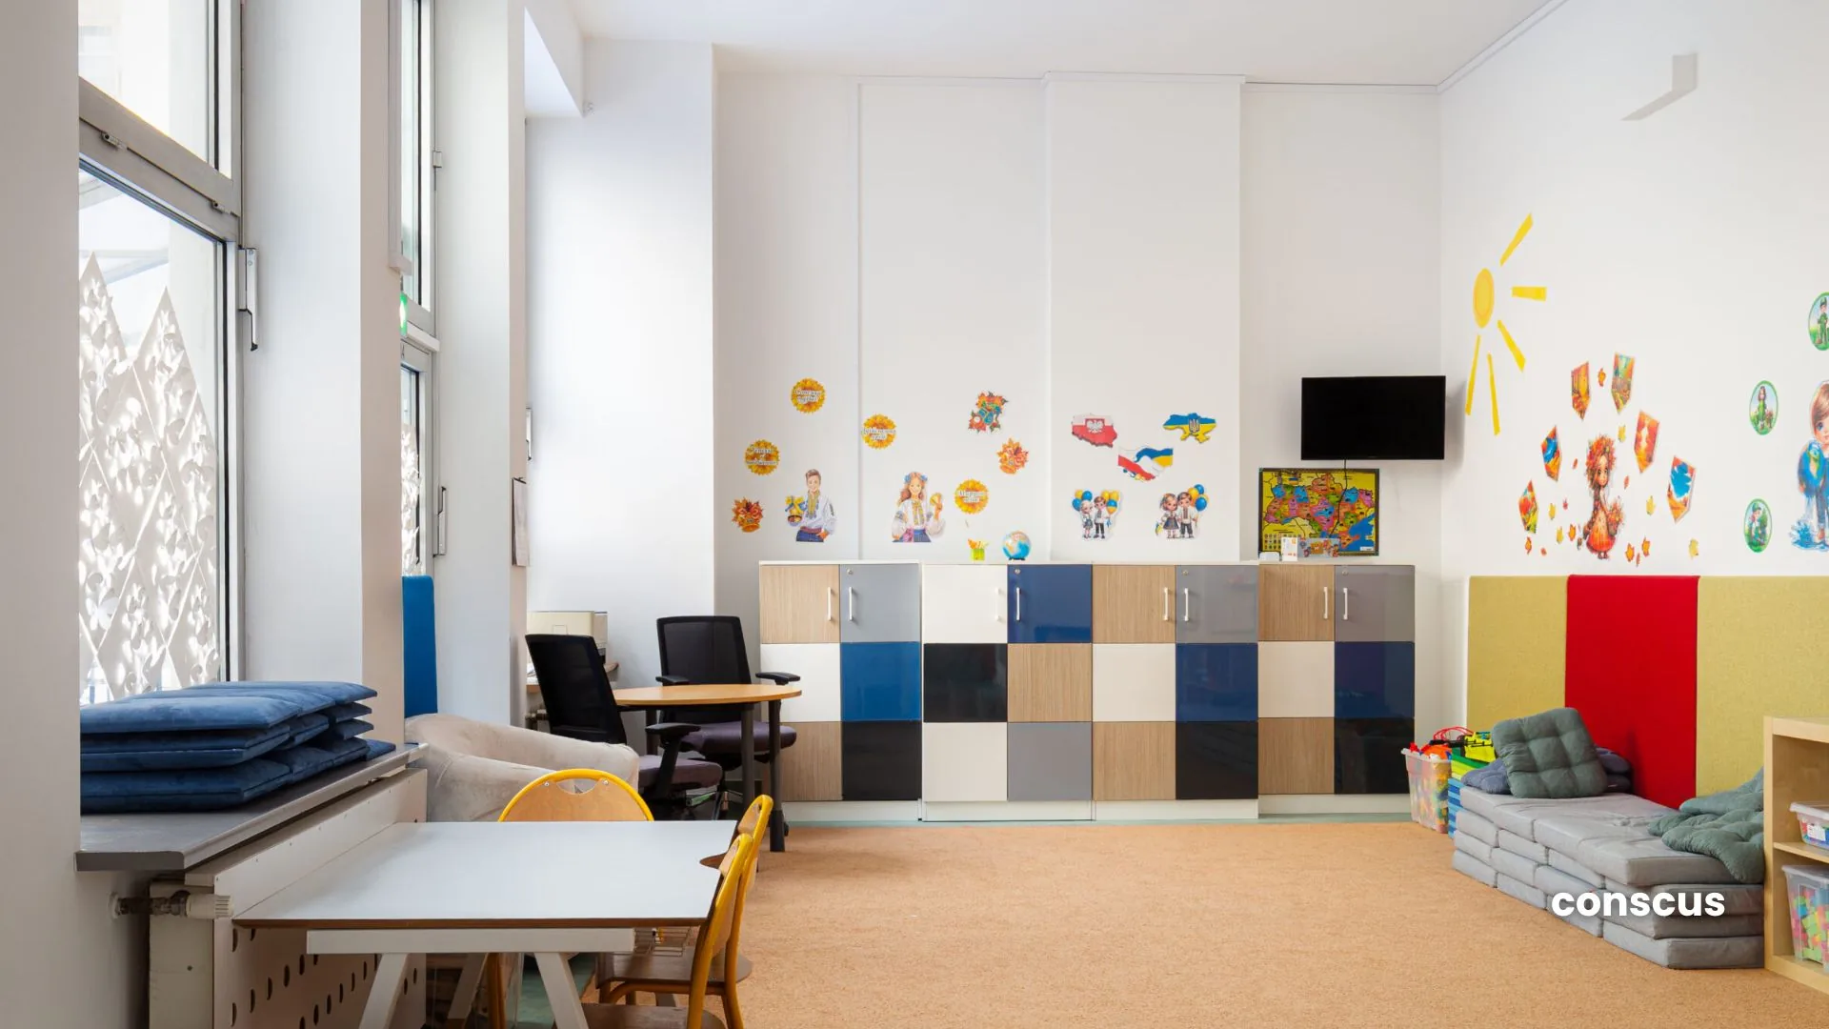
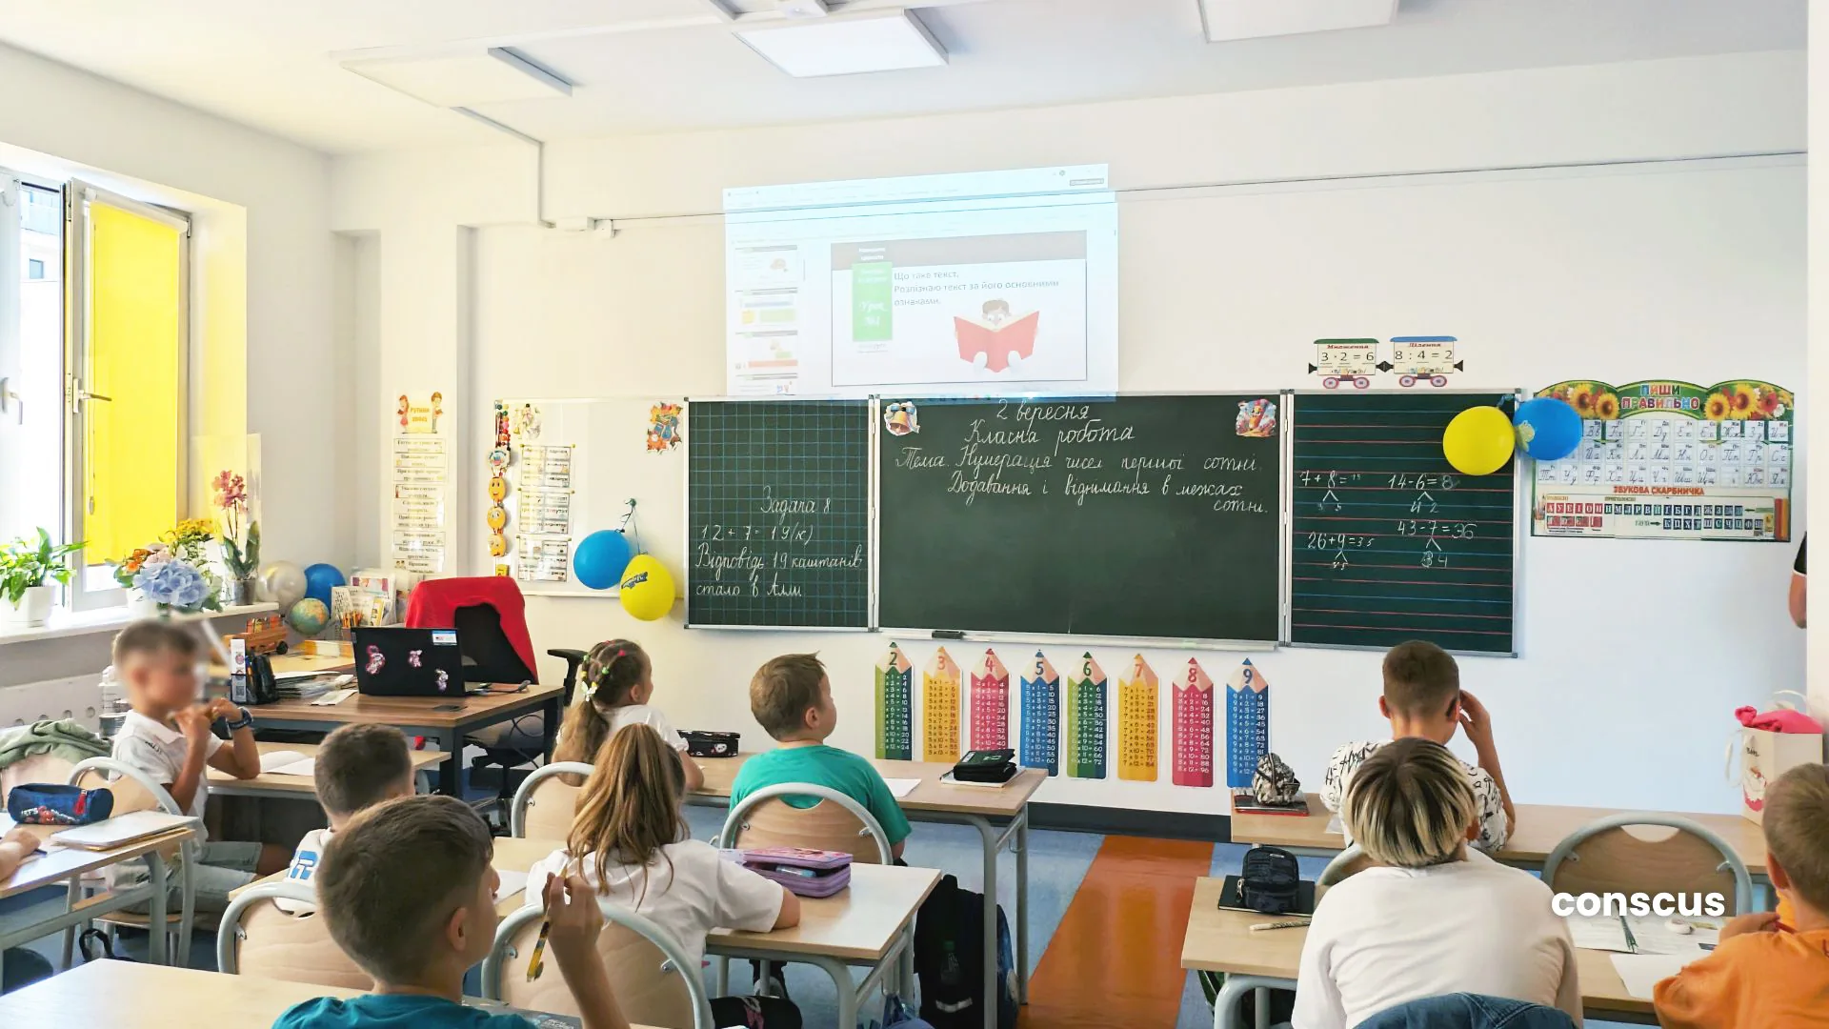
SzkoUA is the first school in Warsaw to offer children the opportunity to study simultaneously within two education systems – Polish and Ukrainian – allowing them to obtain certificates that meet the requirements of both countries.
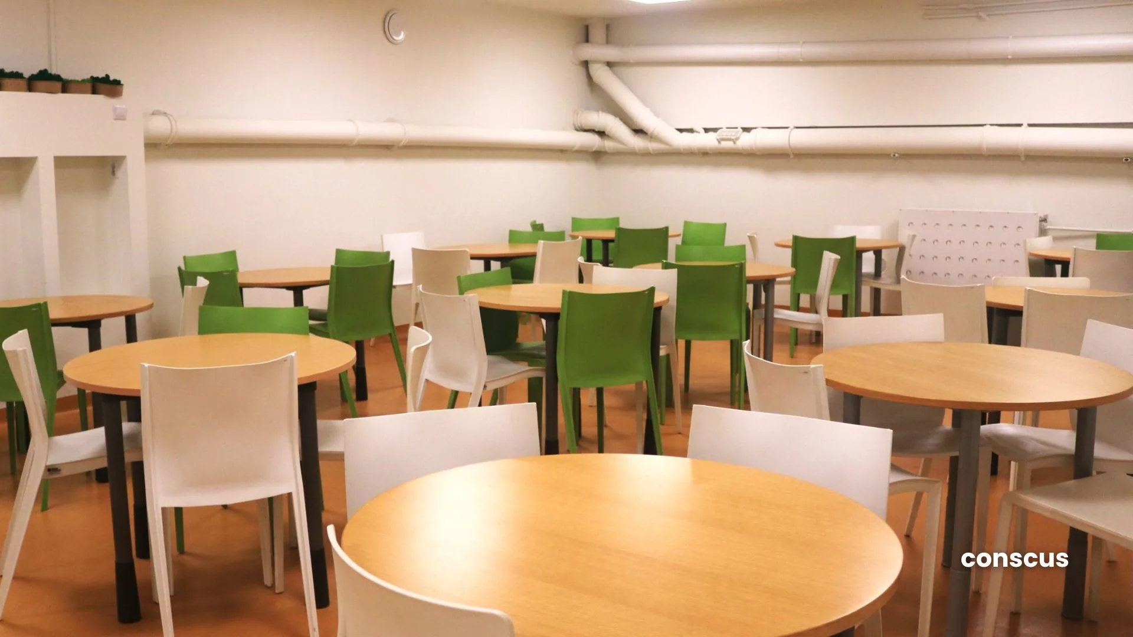
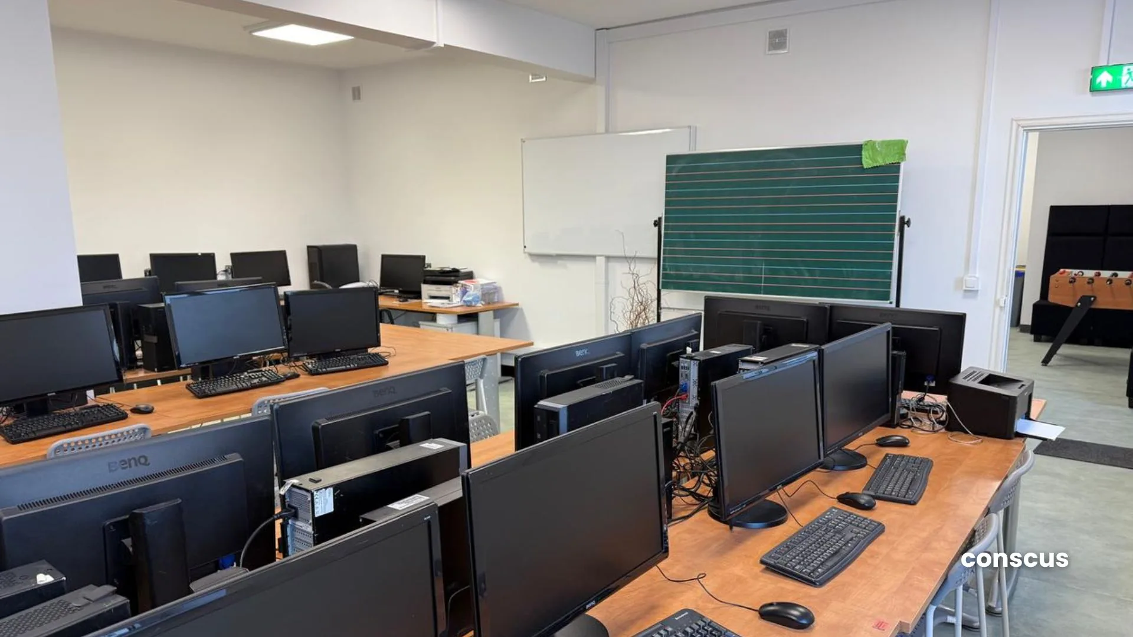
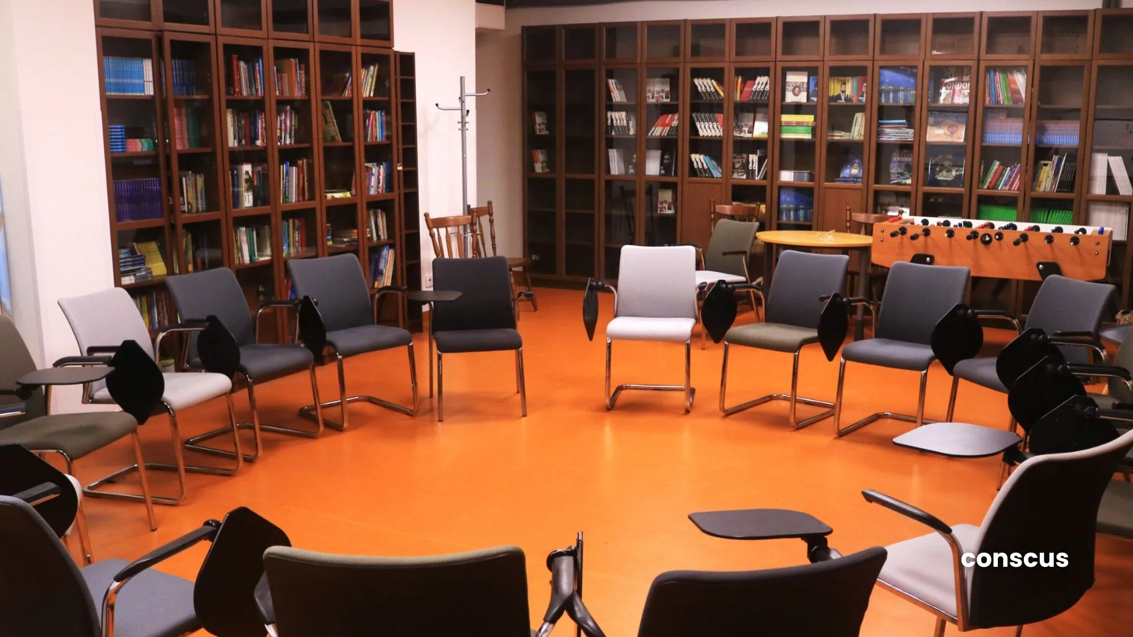
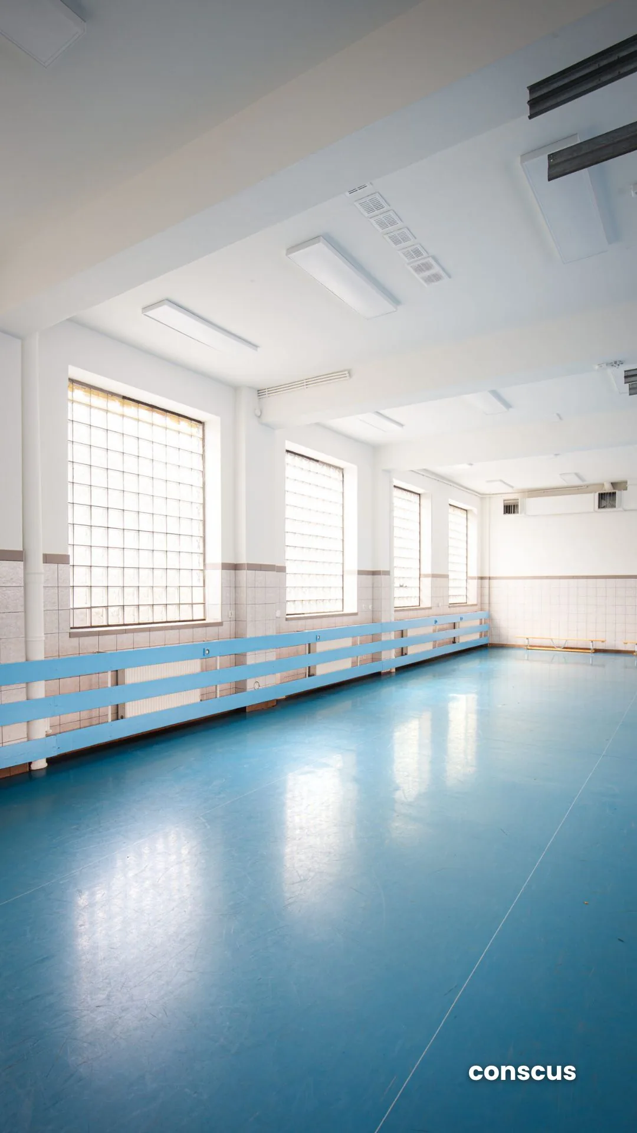
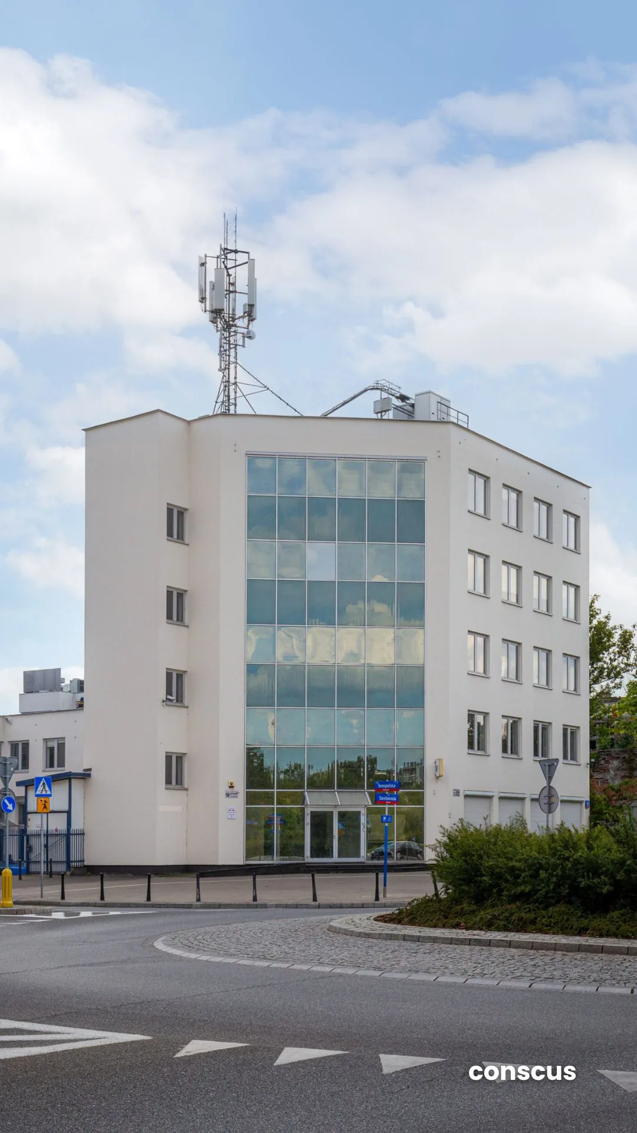
The school was established thanks to the support of donors. conscus was responsible for the redesign and adaptation of the existing building to meet the needs of the new educational facility. The main challenge was transforming a building previously used for a different purpose into a school compliant with current requirements, particularly in terms of fire safety, acoustics, accessibility, and spatial functionality.
The project also addressed new technical requirements for school buildings, which are becoming fully applicable following a transitional period. This required balancing the limitations of the existing building with current standards of safety and user comfort.
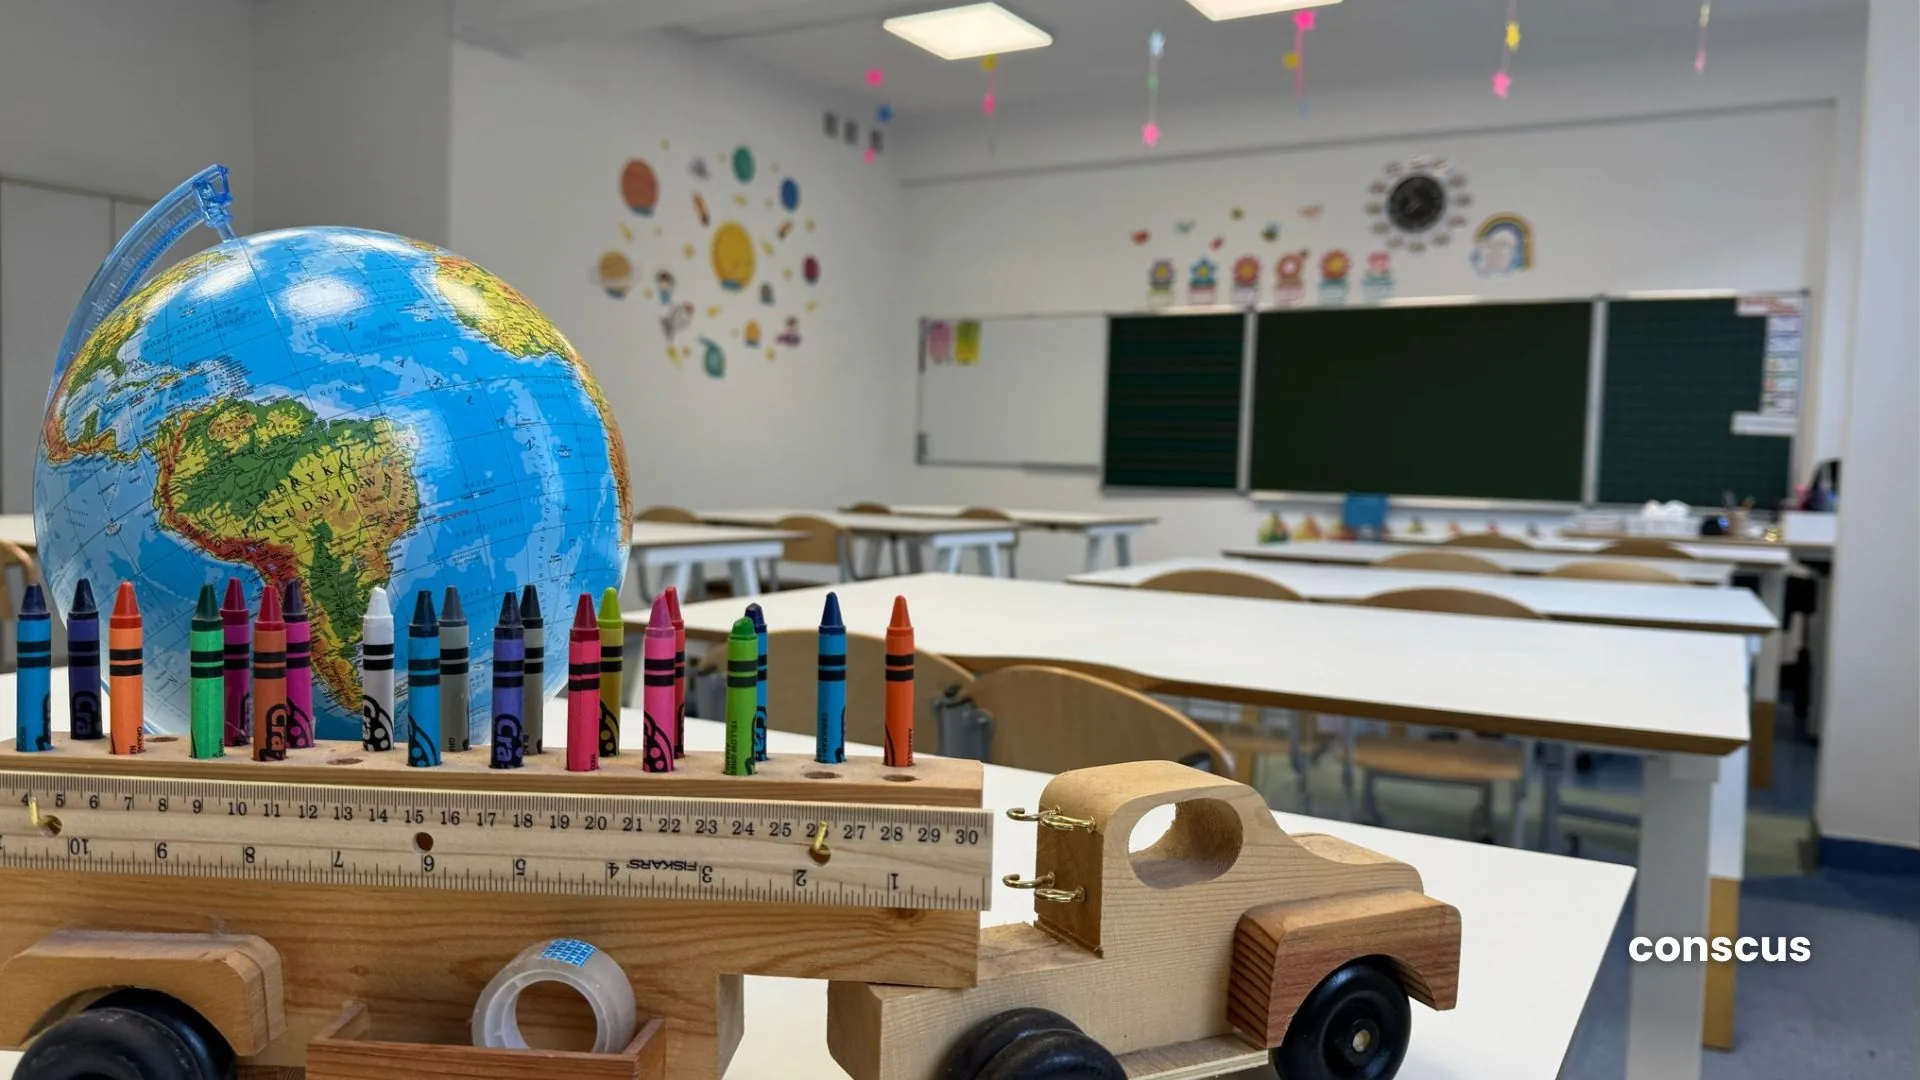
The result is a safe, accessible, and flexible learning environment that can evolve together with its users. The classrooms were designed so that children and teachers can freely rearrange, decorate, and gradually give them their own character. Architecture serves primarily as a framework here – a neutral and functional space that the school community can fill with its own identity.